SIGNATURE PRIVATE ESTATE COMMISSION
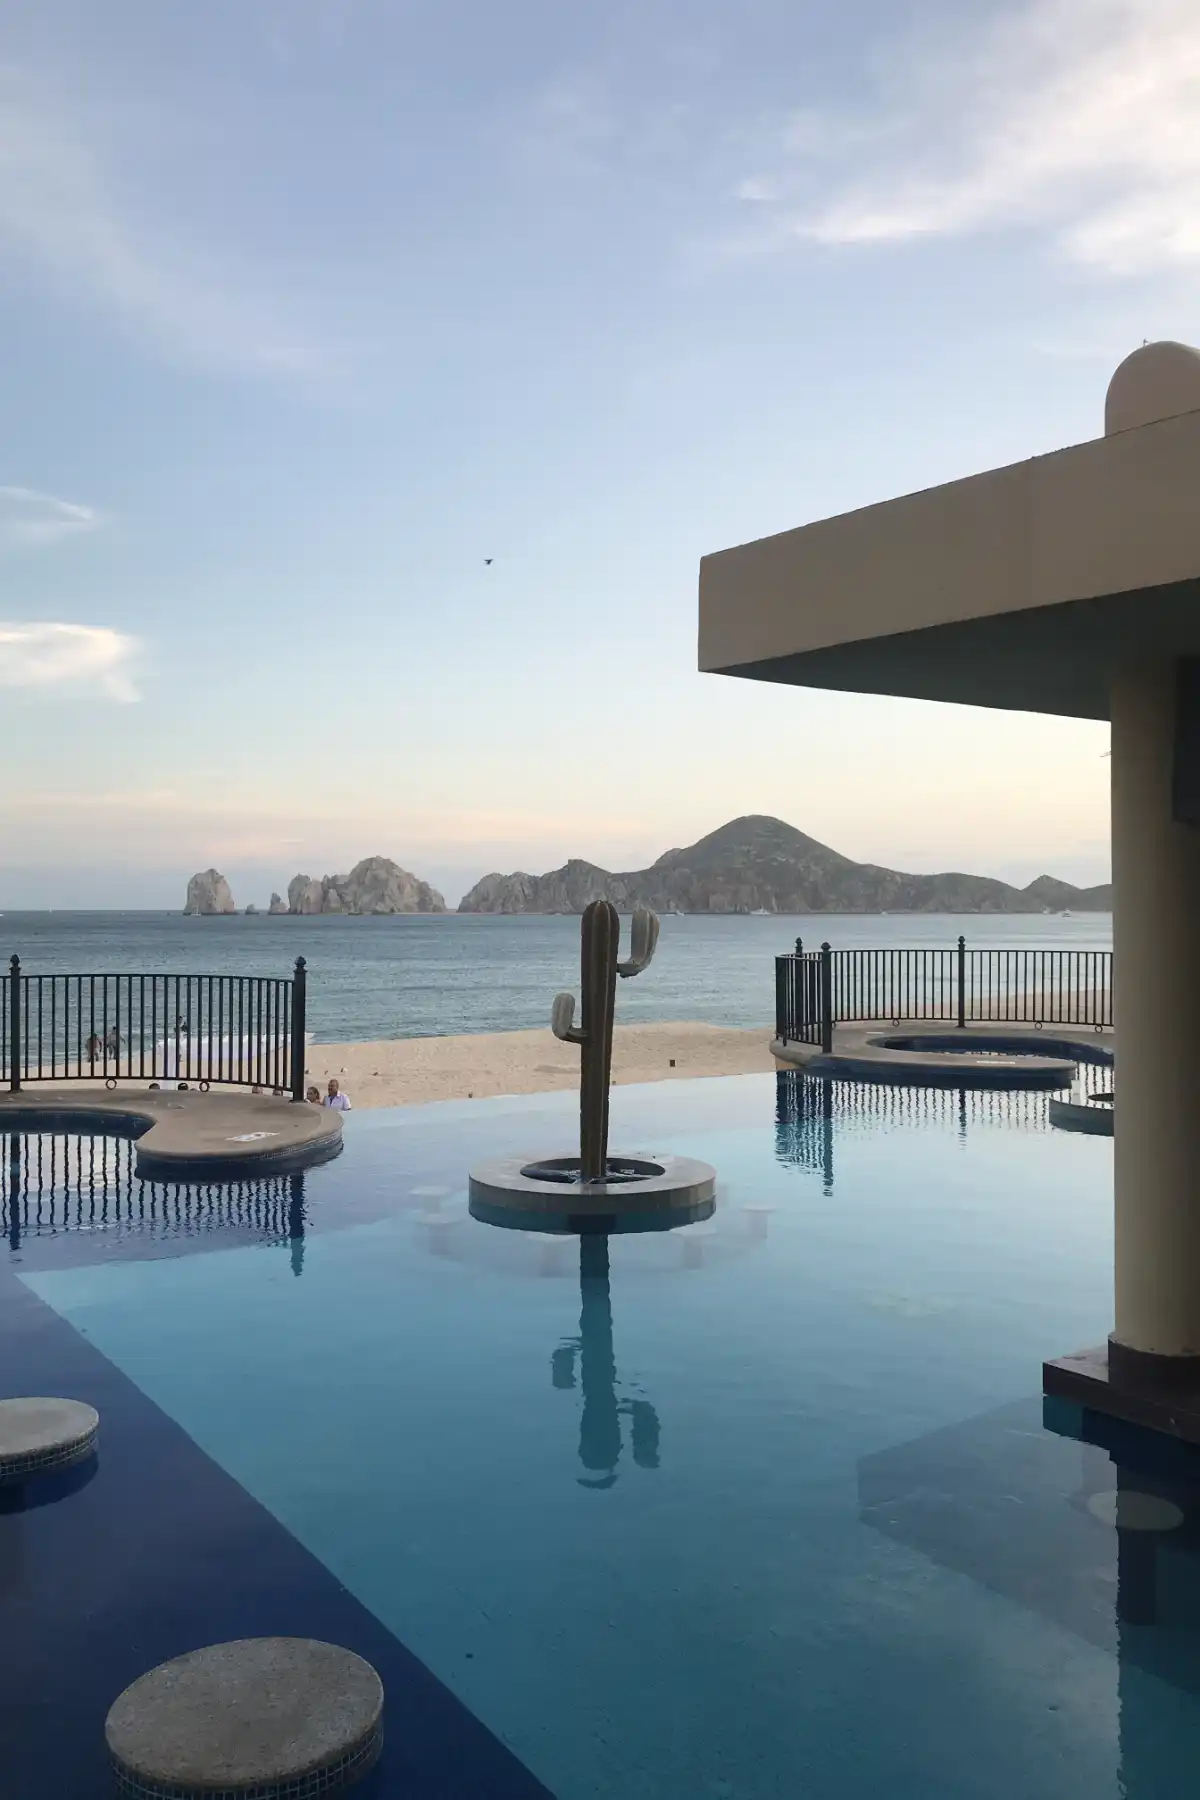
An architectural negative-edge gunite pool, sunken travertine fire lounge, and cantilevered steel cabana engineered into a 14-degree granite slope in Paradise Valley, Arizona.
LOCATION
PROJECT SCOPE
COMPLETION TIMELINE
INVESTMENT RANGE
ENGINEERING SPECIFICATIONS
Vessel Dimensions: 52′ L x 22′ W x 6′ D
Structure: Monolithic 4,500 PSI pneumatic shotcrete shell with #4 grade-60 steel double rebar grid
Hydraulics: 3-sided vanishing edge weir wall with subterranean surge capacity of 1,850 gallons
Interior Surface: Hand-troweled Obsidian micro-pebble blended with crushed abalone shell
Coping & Patios: 3,200 sq. ft. of cool-touch vein-cut Silver Travertine and Ipe timber decking
Automation: Pentair IntelliCenter telemetry with native Control4 and iOS app integration
THE ARCHITECTURAL CHALLENGE
The homeowners acquired a dramatic hillside lot overlooking Camelback Mountain with over 14 feet of elevation drop across the rear living boundary. Two previous contractors deemed the property too steep for an inground vessel without immense concrete gravity walls that would sever the natural desert topography.
Riviera’s civil and structural engineers conducted laser drone mapping and soil compaction boring to anchor a series of deep concrete caissons directly into bedrock, allowing the negative-edge basin to cantilever gracefully over the canyon without massive visible footings.
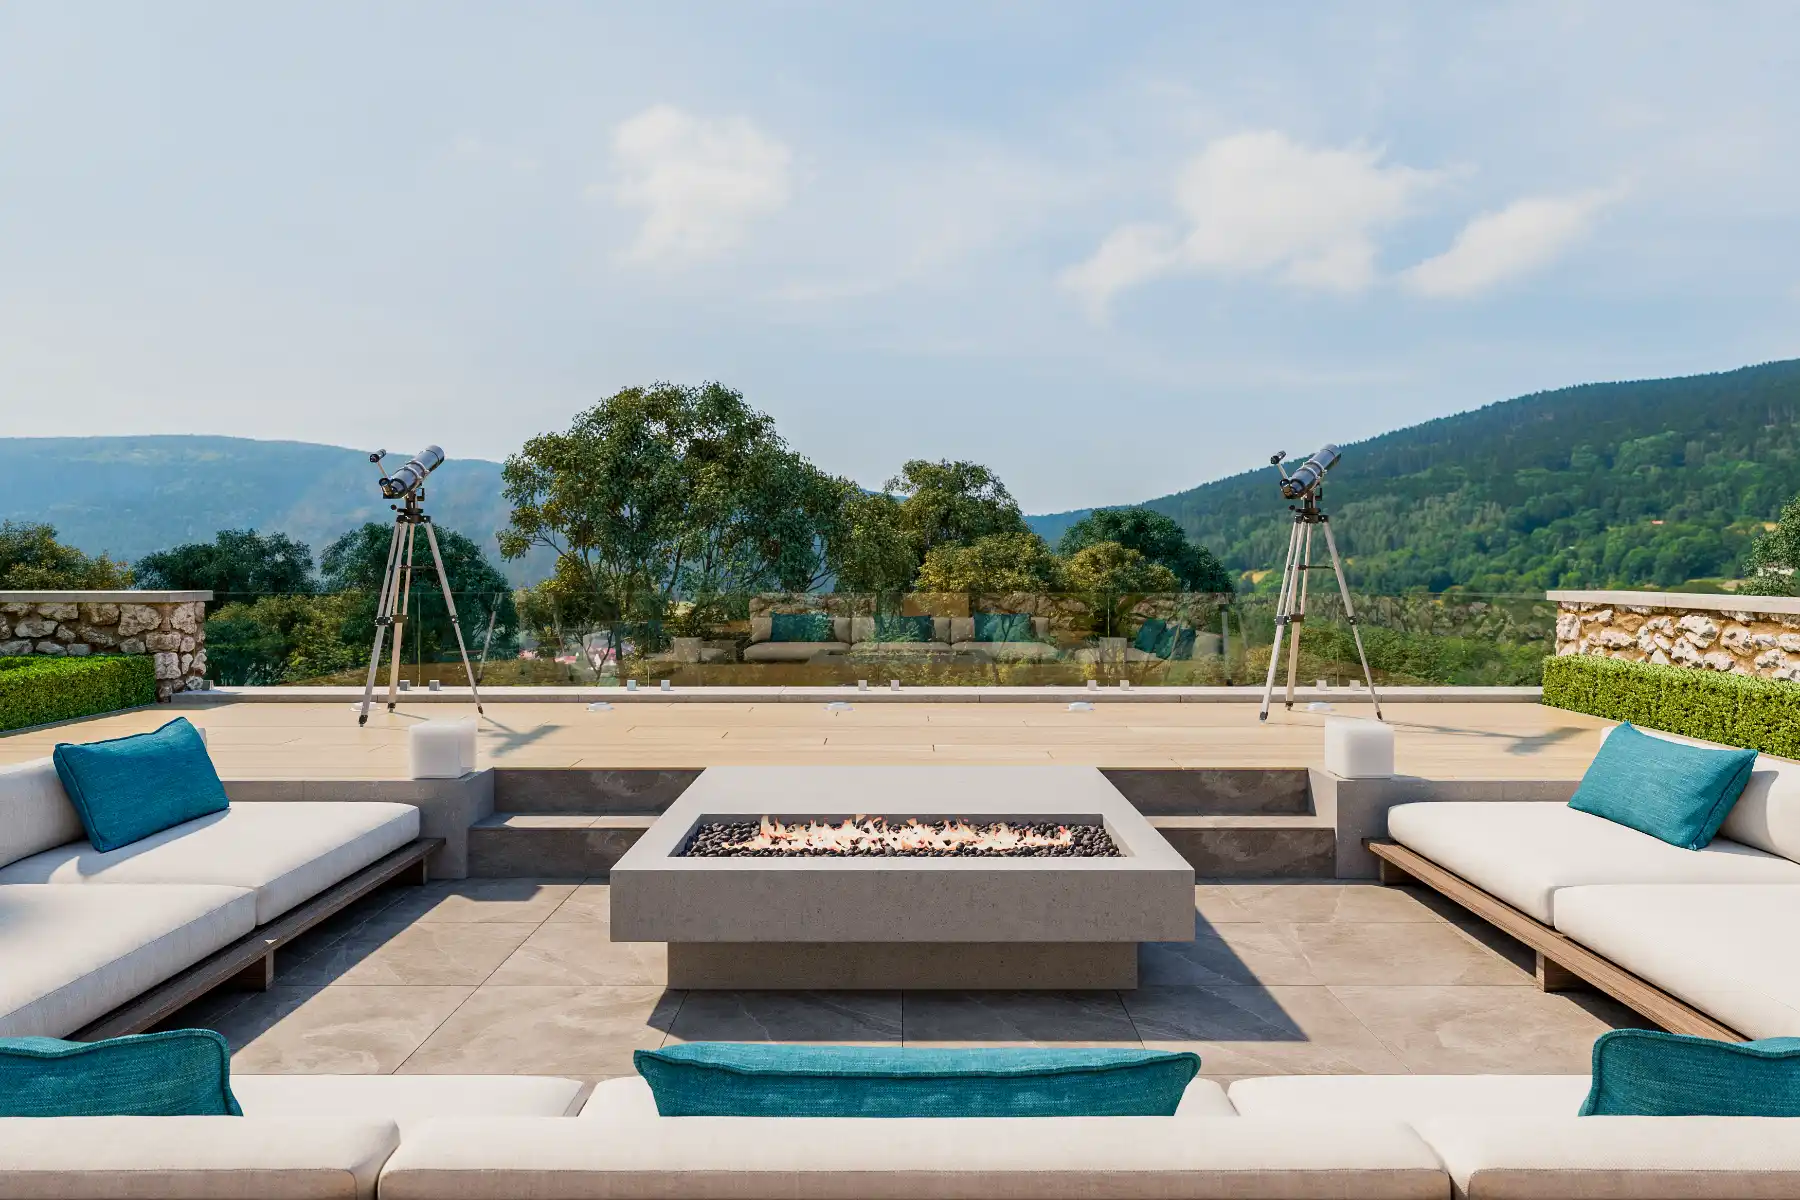
By taking a holistic master-plan approach, our studio tied the pool directly to an outdoor culinary kitchen and a dry-seated sunken conversation fire lounge flush with the water surface. The sound of water cascading over the negative-edge weir wall creates natural acoustic privacy from neighboring estate sightlines.

VERIFIED COMMISSION RESULTS
Completed on exact week promised in contract with zero municipal delays.
Variable-speed WhisperFlo pumps and oversized plumbing manifolds.
Transferable guarantee covering monolithic shotcrete and hillside caissons.
First-submission approval across civil, plumbing, gas, and electric inspections.
PARADISE VALLEY, AZ
PROJECT DETAIL GALLERY
Explore high-resolution angles of the knife-edge weir wall, hand-cut Silver Travertine coping, and sunken conversation fire lounge.
EXPLORE SIMILAR COMMISSIONS
Engineered into a 14-degree granite slope featuring a 52-foot three-sided negative edge, sunken travertine fire lounge, and cantilevered steel pergola.
Scope: 52-ft Infinity Pool, Spa, Cabana & Terraces ($340K Scope)
360-degree mirror-still slot overflow lap pool framed by honed Texas Lueders limestone coping and an enclosed 600 sq. ft. culinary pavilion.
Scope: 44-ft Knife-Edge Lap Pool & Flush Spa ($265K Scope)
COMMISSION A SIMILAR SANCTUARY
Schedule a private on-site architectural evaluation. Our principal engineers will assess your topography, sightlines, and setbacks to craft a custom 3D concept.
Ready to design your private resort sanctuary?
Copyright © 2026 ASK Project